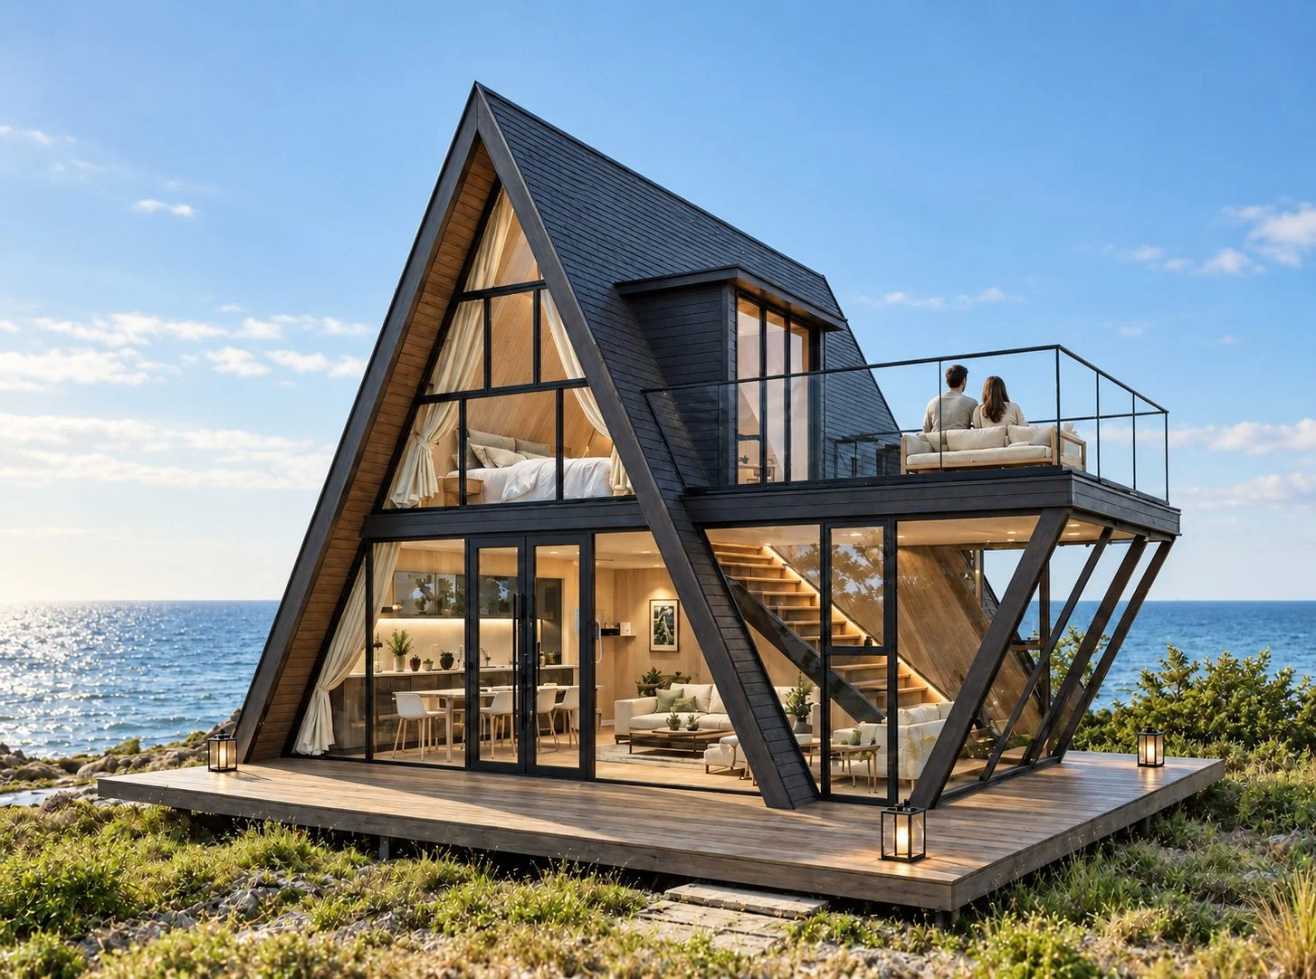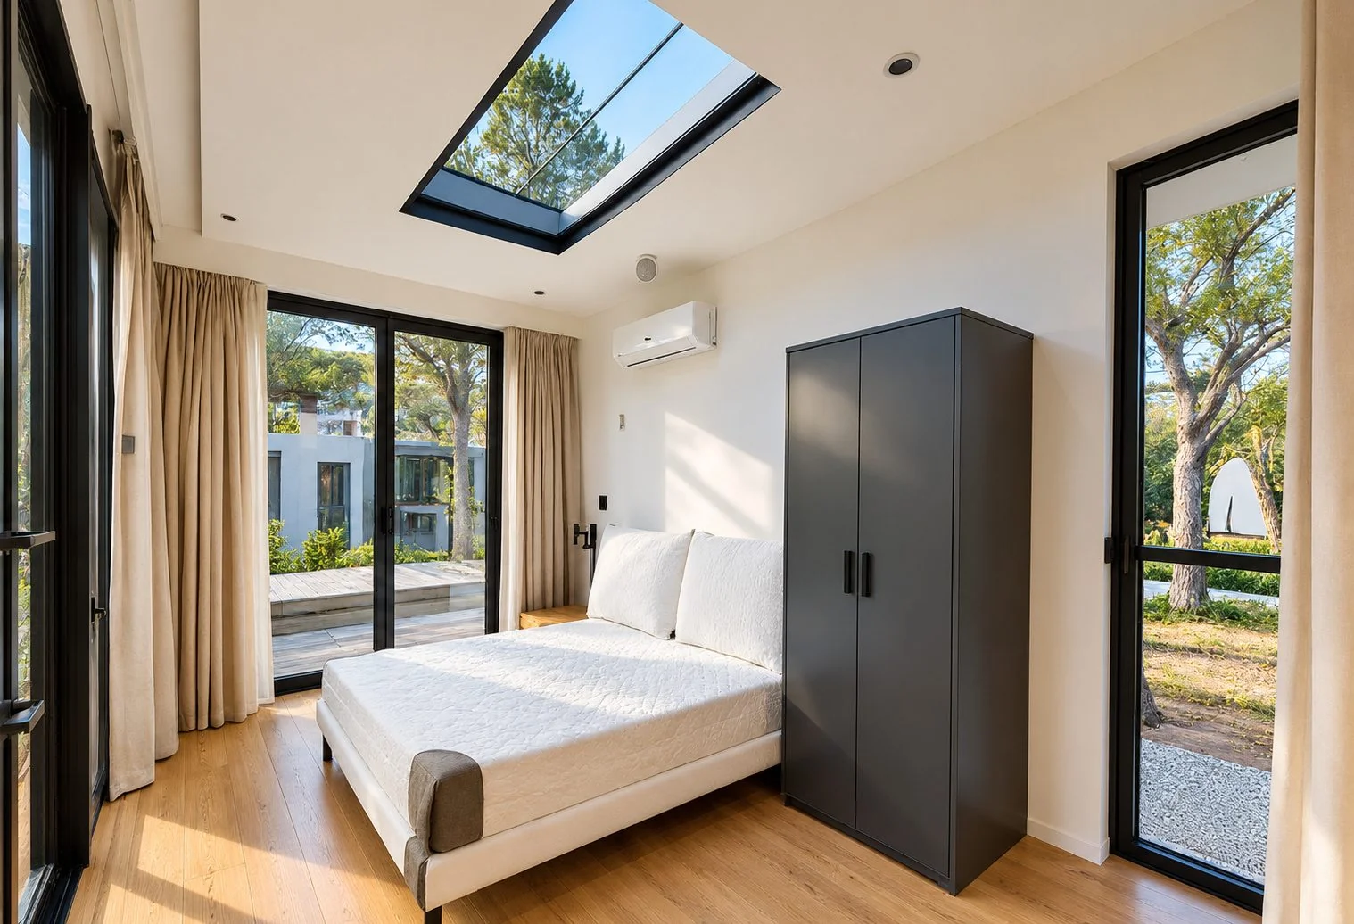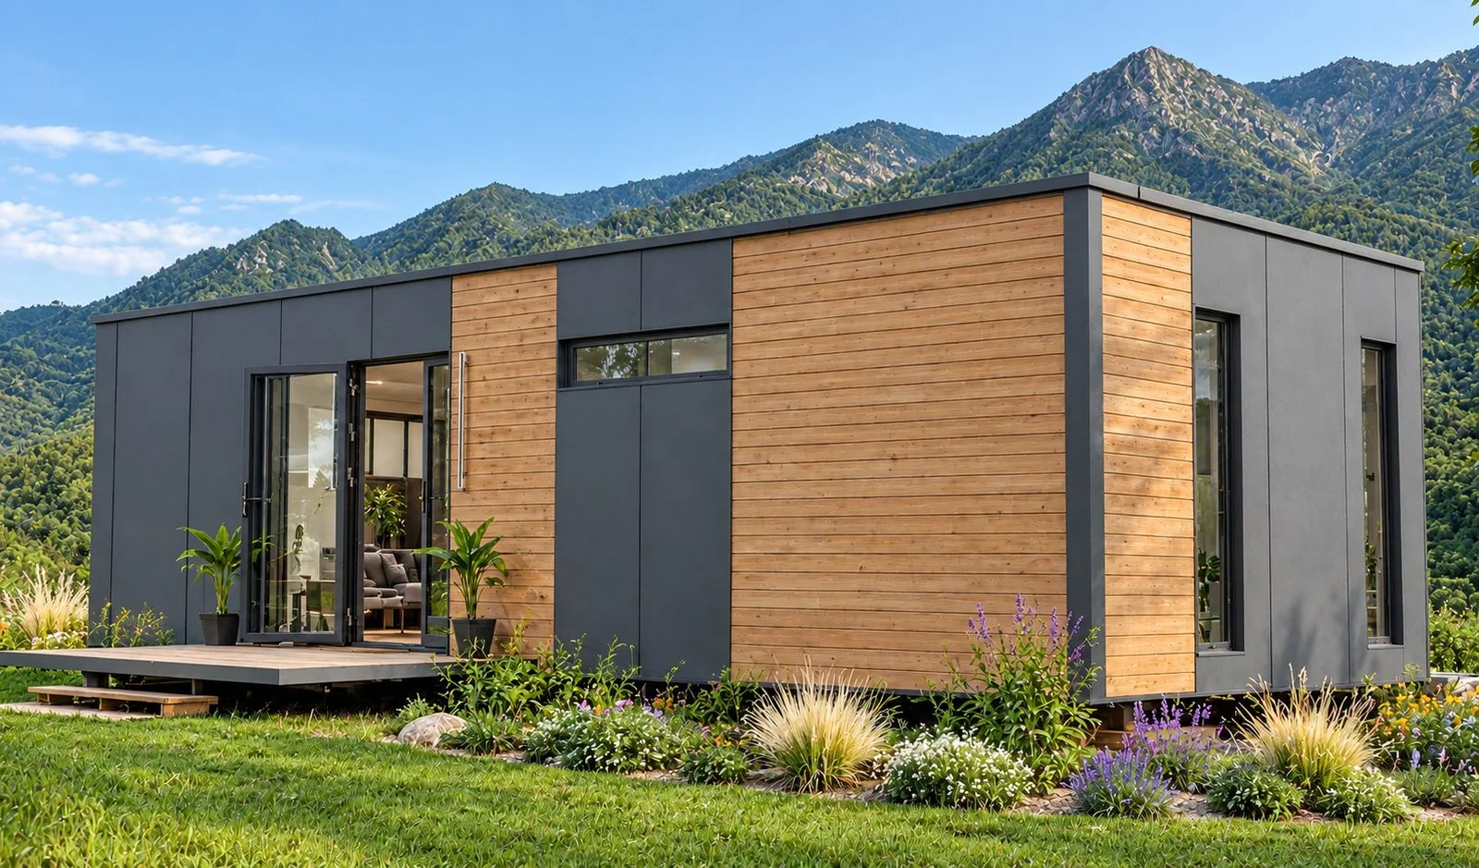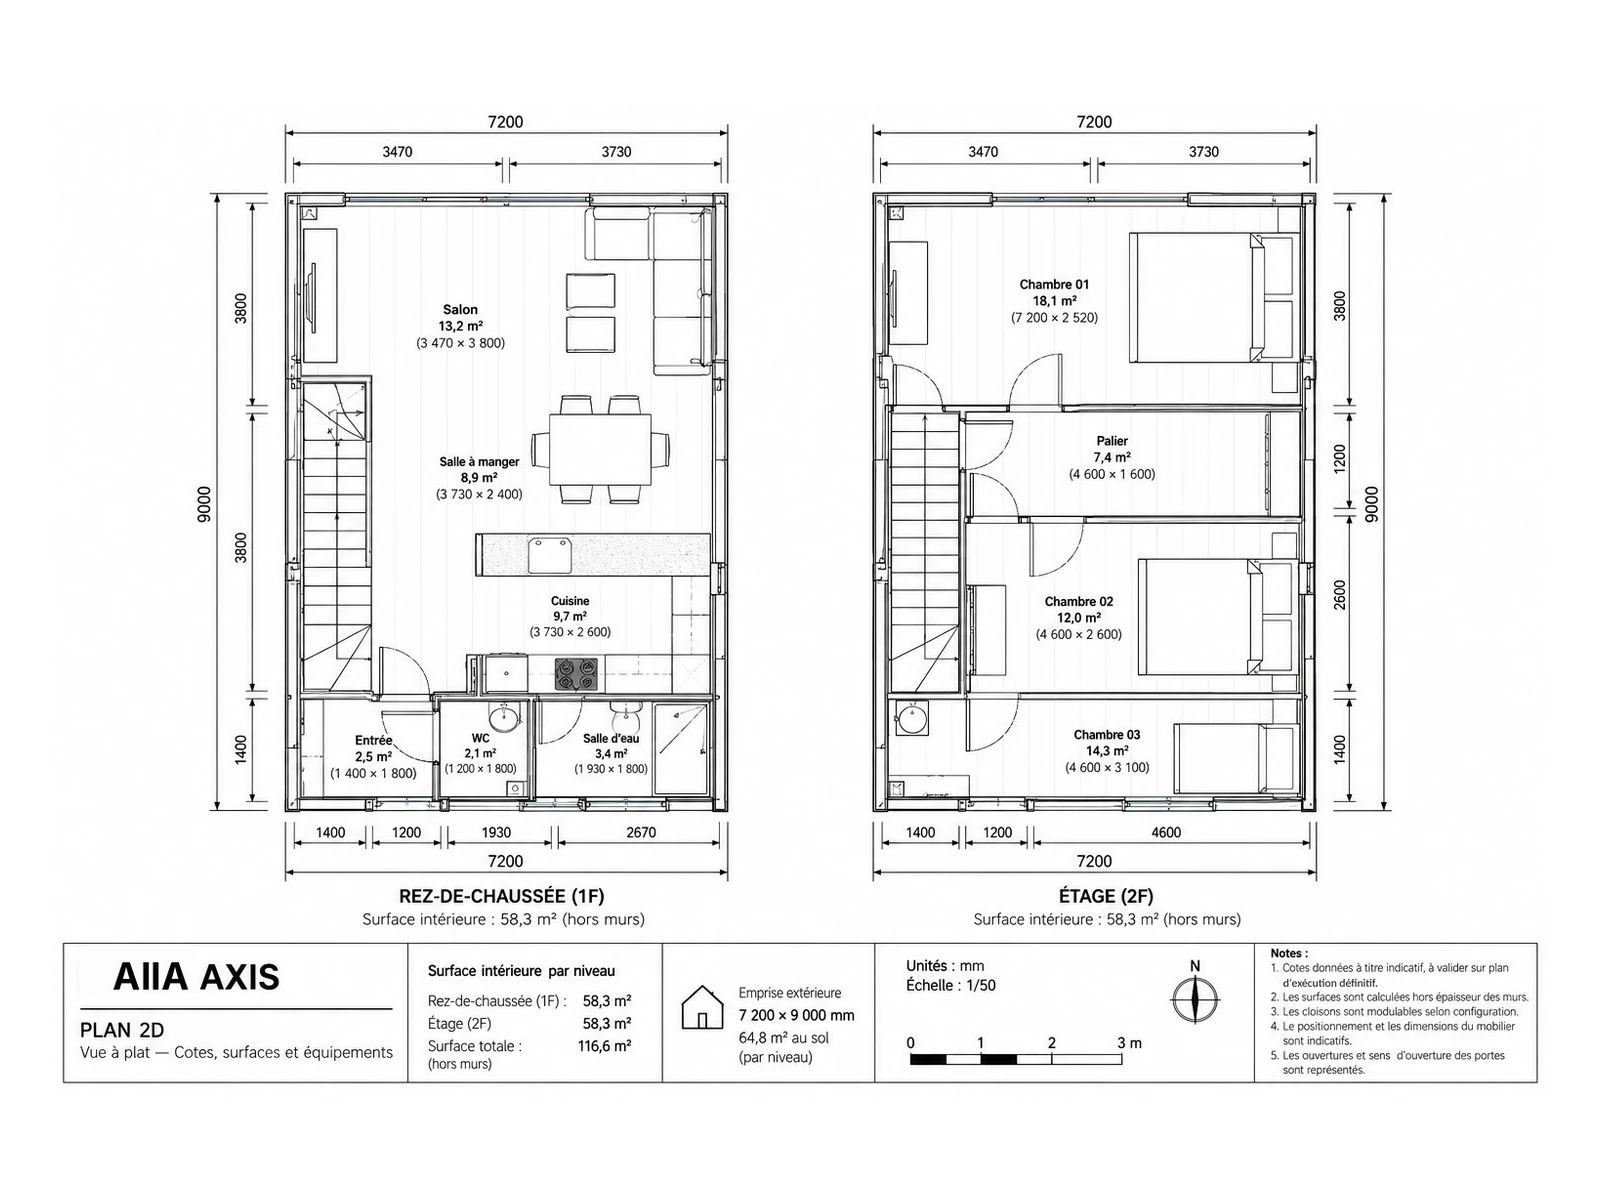
At AIIA, light, orientation, the link between inside and outside, and circulation are considered from the design stage: the brand's architectural perspective.
A modular home is not just a volume built in a workshop and then installed on a plot: it is also a series of design choices, made before the very first order of materials. At AIIA, four of these choices come up systematically in the way a model is conceived: natural light treated as a design parameter in its own right, the orientation of openings considered together with insulation, the relationship between inside and outside envisaged from the plan stage, and interior circulation that remains legible even in a small space. These are brand choices, not universal laws of architecture: other, equally valid approaches exist elsewhere. This article explains what these principles mean in practice and why they shape AIIA's design.
Understanding the subject
Natural light is not simply a comfort criterion added after the fact: it is a parameter that must enter the design from the very first plans, just like the structure or the insulation. Treating light as a design parameter means that the position and size of openings are not decided independently of the orientation of the volume, but according to it: a fully south-facing bay window does not have the same function, or the same constraints, as an opening facing east or west. It is a subject fundamental enough to deserve its own discussion, which we will cover in an article dedicated to how light shapes the perception of a small space.
The same logic applies to insulation: at AIIA, the orientation of openings is never considered separately from the building's thermal performance. A large, poorly oriented glazed area can become a source of heat loss in winter or overheating in summer; conversely, a correctly placed and sized opening benefits from solar gain without compromising thermal comfort over the year. This is why the design of an AIIA model systematically addresses these two questions together, rather than fixing the insulating envelope on one side and cutting "aesthetic" openings on the other.
Going further
The relationship between inside and outside is the third principle: it is considered from the plan stage, not as landscaping added once the home is in place. In practice, this means that the position of the living spaces in relation to the openings, any outdoor spaces and the topography of the plot is part of the design trade-offs, just like the floor area or the interior layout. A home designed this way seeks to extend the living space visually towards the outside, rather than placing a closed volume next to a garden with no link between them.
In a small space, circulation becomes a design issue in its own right, not a mere by-product of the plan. Legible circulation means that, on entering the home, you understand how the spaces are arranged and how to move between them, with no leftover corridor or wasted area. It is a more demanding exercise on a compact floor area than in a large house: every square metre saved on circulation can be given back to a living space, but only if the plan was designed for this from the outset rather than corrected afterwards.
Practical advice
What these principles change in practice in a project is the order in which decisions are made. Rather than drawing a volume and then adding windows, insulation and an interior layout, AIIA's design brings light, orientation, the relationship with the plot and circulation into the trade-offs from the very first plans. It is this way of working, more than any particular feature, that distinguishes architecture designed for use from architecture that is simply assembled.
For a real project, this translates into a few useful questions to ask from the design phase: how is natural light considered in relation to the orientation of the plot; was the insulation thought through together with the openings or separately; was the relationship between the living spaces and the outside anticipated from the plan stage; and does circulation remain legible once the living and storage spaces are in place? These are transferable questions, usable to assess any modular home project, not just an AIIA offer. To see how these principles translate into the current models, the AIIA Maison Collection remains the most concrete starting point.